Chatswood Grand Residences Feedback Deadline Puts 60-Storey Housing Plan Before Residents
The Chatswood Grand Residences mixed-use proposal, with 552 apartments across 56 and 60-storey towers near Chatswood station, is on public exhibition until 14 July.
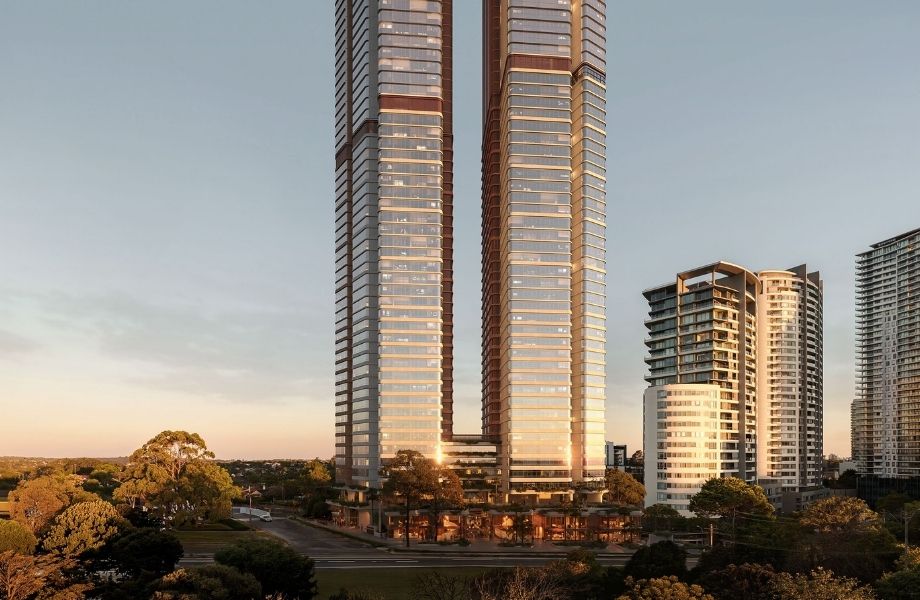
A project rendering of Chatswood Grand Residences near Chatswood station.
Chatswood residents have a short decision window on one of the North Shore's most visible housing proposals, with the Chatswood Grand Residences mixed-use development on public exhibition until Tuesday 14 July.
The NSW Planning Portal lists the project as a State Significant Development in the exhibition stage for Willoughby City. The public project page says submissions opened on 30 June and close on 14 July. It describes the proposal as a mixed-use development including 552 apartments in 56 and 60-storey buildings, ground-floor commercial uses, and amendments to Willoughby planning controls including increased floor-space ratio, increased height and changes to minimum non-residential floor-space controls.
The practical local issue is not simply whether Chatswood should grow. Chatswood already has one of Sydney's strongest public transport bases, with rail, Metro, buses, shops, offices, schools and medical services clustered around the centre. That is exactly why the state is pushing more homes near stations. The harder question is how much height and density a centre can absorb before everyday pressure shifts from housing supply into congestion, shadowing, wind, parking spillover, construction disruption and pressure on local open space.
The Urban Developer reported that the Billbergia and Metrics Credit Partners venture would turn an approved 36-storey scheme into two towers rising to 60 and 56 storeys. The report said the site covers 849, 853 and 859 Pacific Highway and 2 and 8 Wilson Street, about 500 metres from Chatswood station and the bus interchange. It said the current scheme includes 480 market apartments, 72 affordable rentals, childcare, retail, food and beverage, commercial uses, public domain works and 2563 square metres of non-residential floor space.
For buyers and renters, the affordable-housing component is important but not enough to settle the debate. A project can add homes and still raise fair questions about family-sized apartments, long-term affordability, local school capacity and whether public benefits are visible beyond the development podium. The Urban Developer reported that affordable housing would sit across levels three to six and that Evolve Housing was lined up under an in-principle arrangement to manage the affordable homes for at least 15 years.
Metrics described the latest scheme as part of a $1.3 billion urban vision and said the project is designed by PBD Architects. The investment case is clear: Chatswood is connected, already dense, and increasingly positioned as a major mixed-use centre north of the harbour. For councils and residents, the planning case is more complex because the Housing Delivery Authority pathway reduces the usual sense that local government controls the pace and shape of change.
That is why the submission deadline matters. By the time a proposal of this size reaches construction, most residents experience it as hoardings, trucks, crane lines and skyline change. The current exhibition period is the stage where the public can put traffic, wind, public domain, affordable housing, tree canopy, construction management, childcare and retail-use concerns on the record.
Sydney's housing debate often gets stuck between two slogans: build more homes or protect local character. Chatswood Grand Residences is more useful than that. It asks whether Sydney can put substantial new housing beside transport while being honest about the costs, benefits and design obligations that come with 60-storey towers in an established suburban centre.
From the desk. Sydney and Surrounds is a practical local newsroom for Greater Sydney. If there is something in your suburb that deserves more attention, we would like to hear about it.